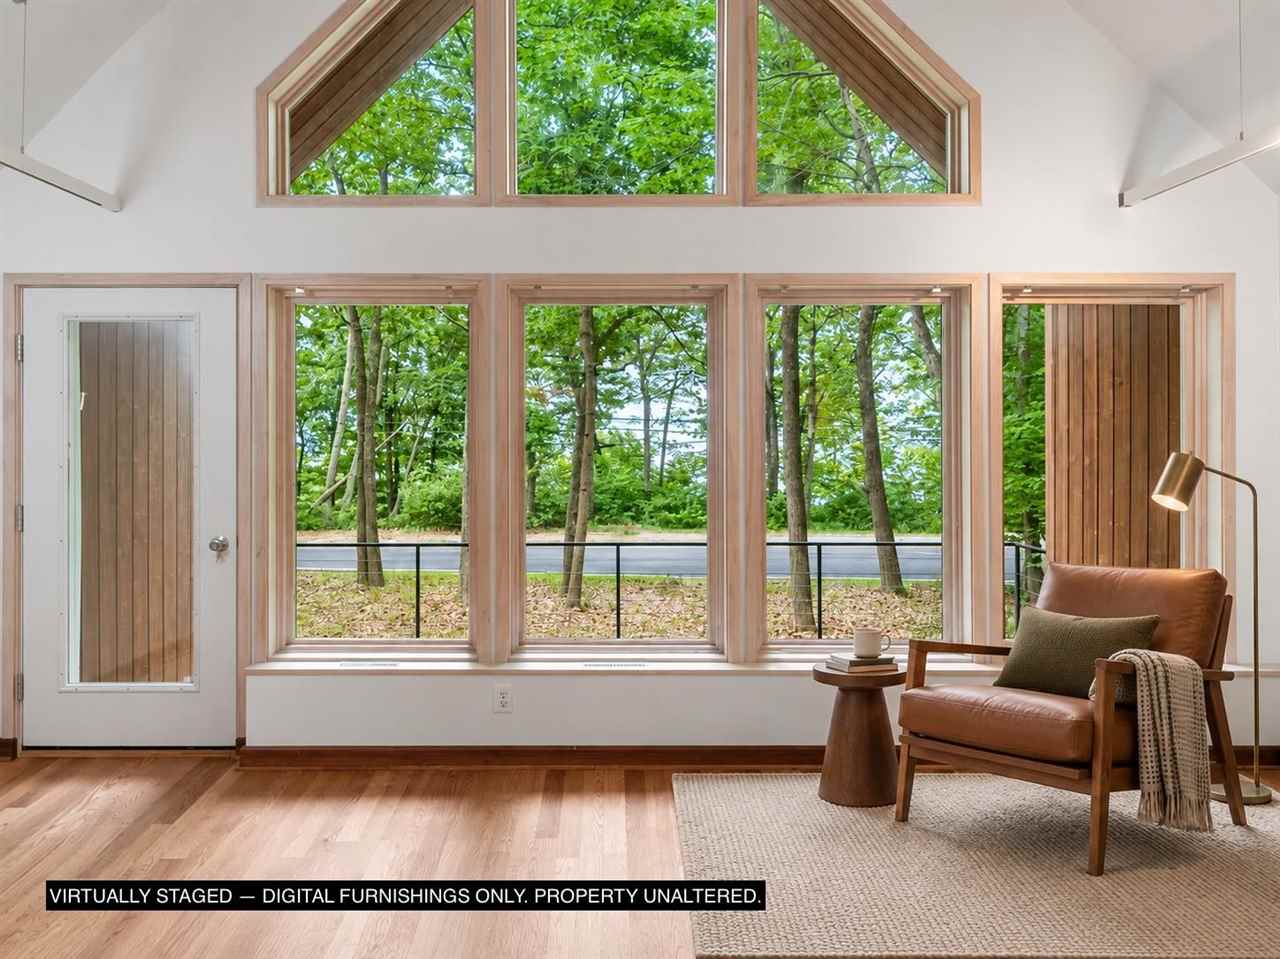
Property photo 1
Property photo 2
Property photo 3
Property photo 4
Property photo 5
2 Beds
2 Baths
1,690 sqft

$849,900

8063 S Lake Shore Drive, Harbor Springs MI, 49740

Price per sqft$502.90
Property size1,690 sqft
Property typeResidential

Overview

Active

Listed Jun 26, 2026

Updated 3 weeks ago

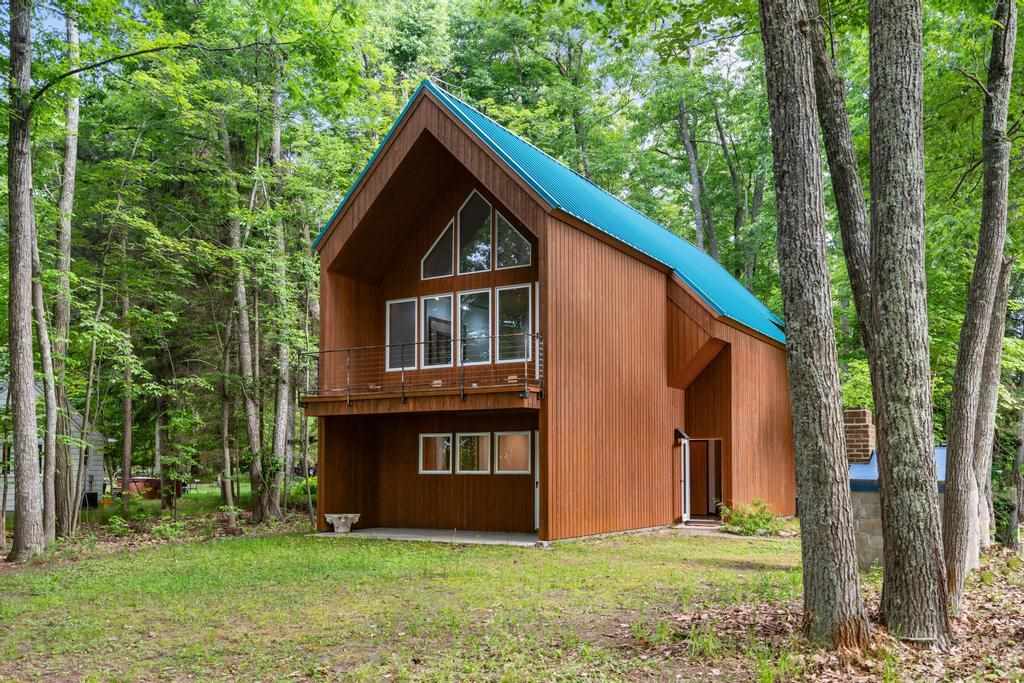
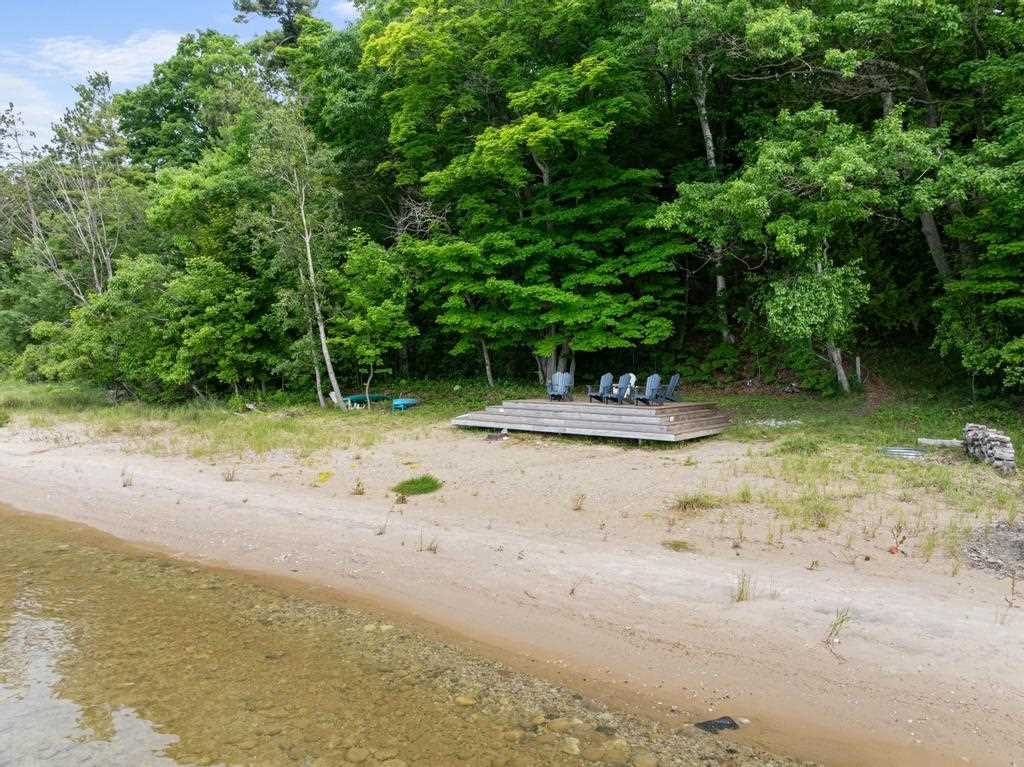
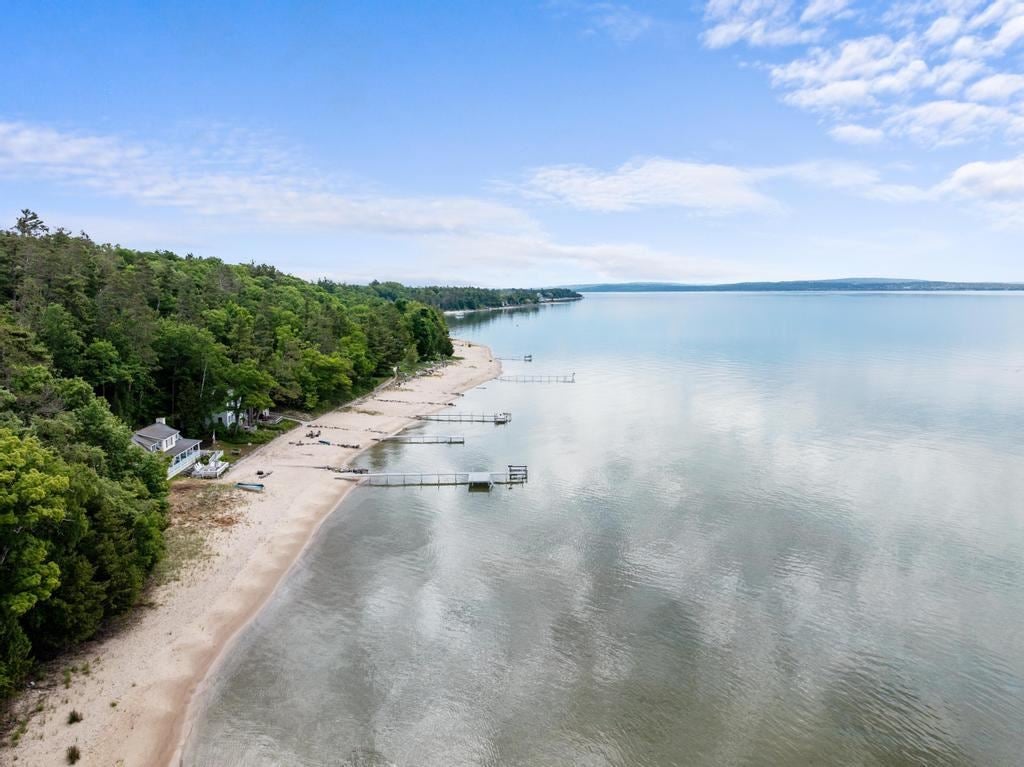
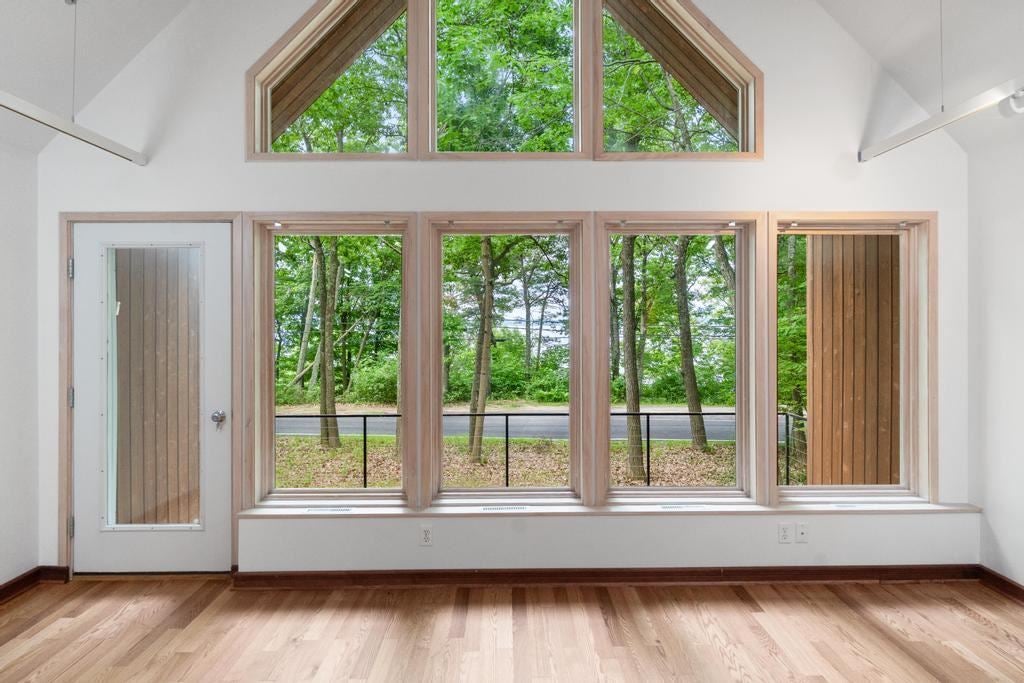
Your Harbor Springs getaway starts with Lake Michigan just across the road. Set on a wooded acre along the famous Tunnel of Trees, this distinctive Northern Michigan retreat includes access to a shared private beach used by the immediate neighbors, while downtown Harbor Springs is just five minutes away and skiing is approximately a 15-minute drive. Designed by award-winning architect Robert Pigati of Chicago's Skidmore, Owings & Merrill, the bright and open residence offers something very different from the typical Up North cottage. Large windows, cathedral ceilings, mixed wood tones and a raised deck create a warm, light-filled setting for summer vacations, fall weekends and winter ski trips. The main level features a spacious living area with wood-burning fireplace and a galley-style kitchen with new appliances, cabinetry, granite countertops and a large walk-in pantry. The generous primary bedroom includes a modern bath with an externally lit skylight. Downstairs, a private guest suite provides additional flexibility with its own full bathroom, kitchenette, sunny front-facing windows and independent entrance. Behind the main house, whimsical Tinker’s Cottage offers an unforgettable additional retreat with a single bed, fireplace, full bathroom and stained-glass shutters. Outdoor features include a large garage, raised deck and distinctive Gothic-inspired bread and pizza oven, creating opportunities for outdoor cooking, dining and entertaining. Whether envisioned as a Northern Michigan second home, four-season family retreat or property with potential for seasonal vacation rental use, the Pigati Residence combines beach access, proximity to Harbor Springs and skiing, flexible guest accommodations and architecture that gives the property an identity all its own. Select photographs have been virtually staged to illustrate possible furniture placement and use of indoor and outdoor spaces. Permanent architectural and site features have not been intentionally altered.

$5,654/mo

Est. mortgage payment based on a $849,900 home price.

All estimates are provided by Luxury Presence for informational purposes only. Actual amounts may vary.

Additional information

MLS® ID
479929

Interior Features

Bedrooms
2
Bathrooms
2
Fireplace
Yes
Cooling
Yes
Heating
Yes
Basement
No

Exterior Features

Lot Size
1 Acre

Other Property Details

Garage
Yes

Listed by Sam DeCamp with Gaslight Group Properties
Listing Contact: Main: 231-347-7300 

Based on information from Northern Michigan MLS. Data last updated 9/22/2026. IDX information is provided exclusively for consumers' personal, non-commercial use, it may not be used for any purpose other than to identify prospective properties consumers may be interested in purchasing. All information is deemed reliable but not guaranteed and should be independently reviewed and verified. Property locations as displayed on any map are best approximations only and exact locations should be independently verified. All properties are subject to prior sale, change or withdrawal, and may or may not be listed by the office/agent presenting the information. Neither listing broker(s) nor Pat Leavy shall be responsible for any typographical errors, misinformation, misprints and shall be held totally harmless.

©2026 Northern Michigan MLS. All rights reserved.

Powered by Luxury Presence